
90 MAIN STREET, Prince Edward County (Wellington Ward), Ontario, K0K3L0
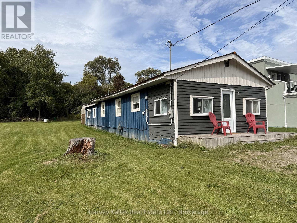
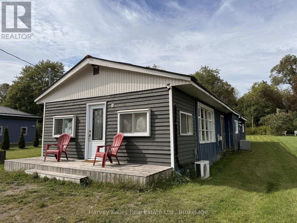
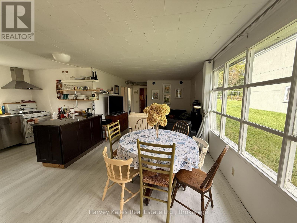
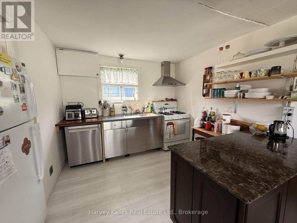
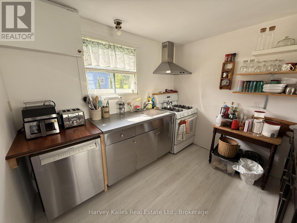
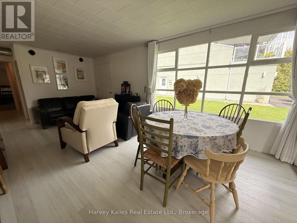
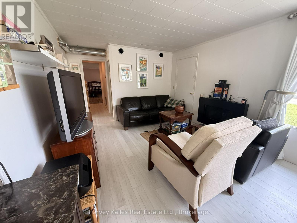
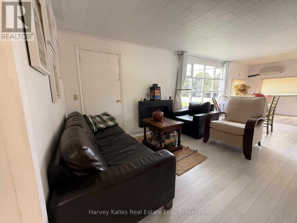
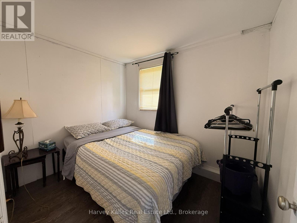
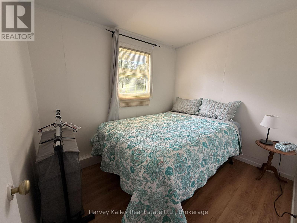
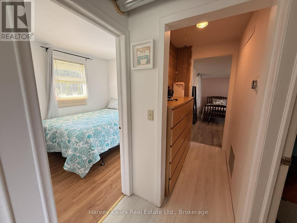
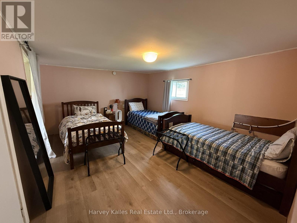
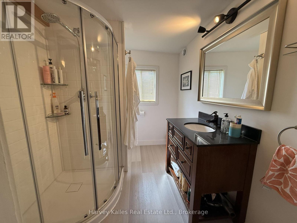
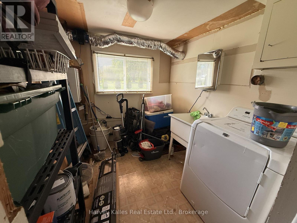
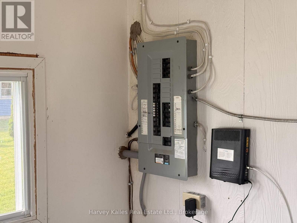
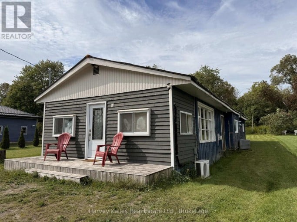
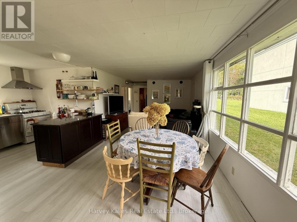
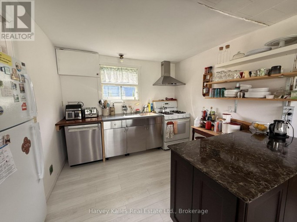
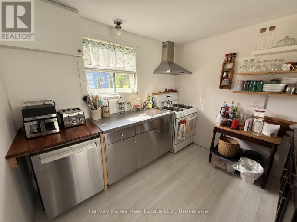
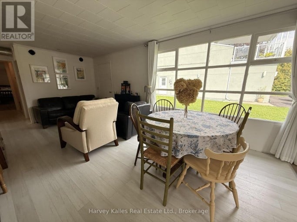
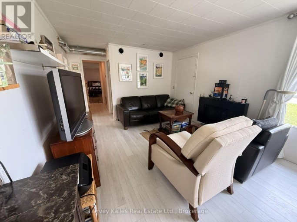
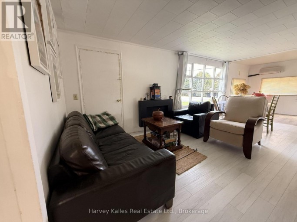
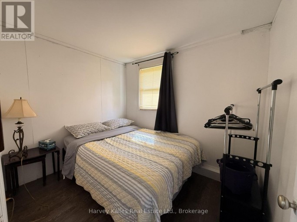
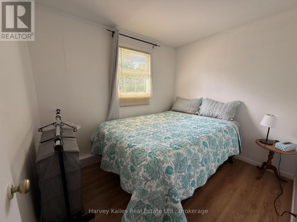
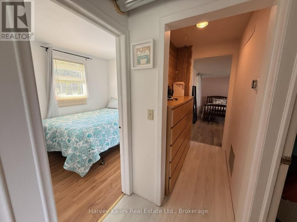
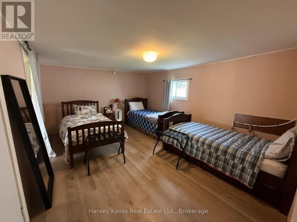
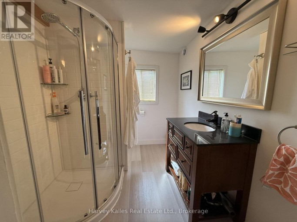
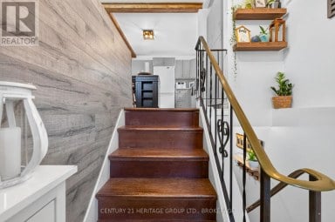
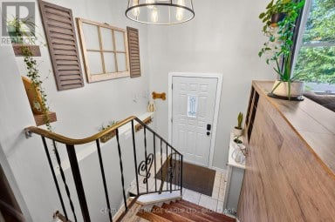
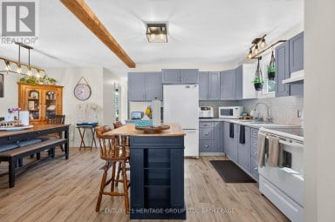
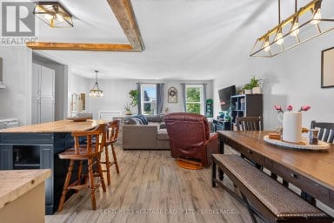
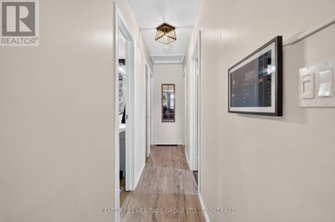
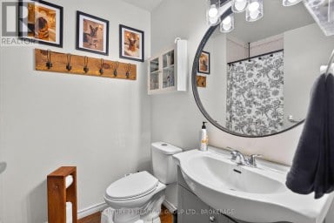
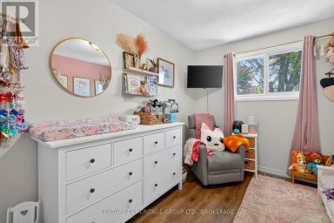
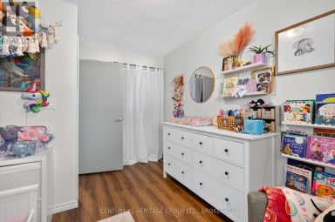
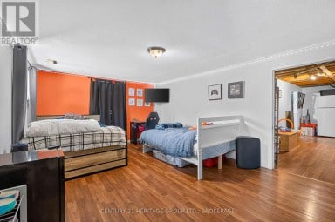
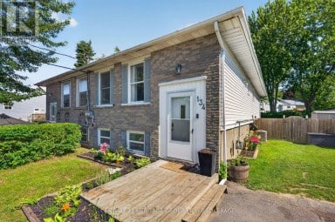
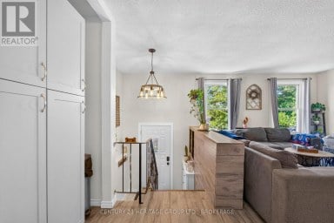
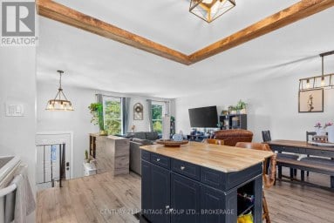
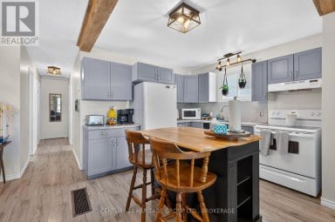
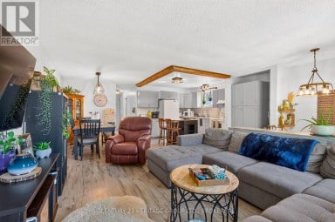
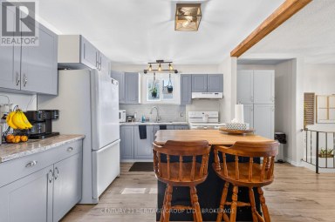
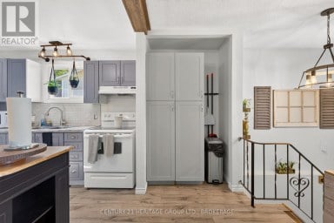
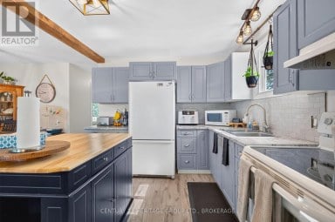
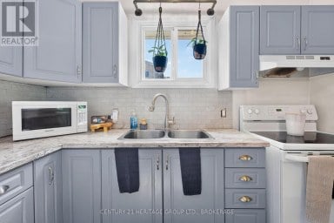
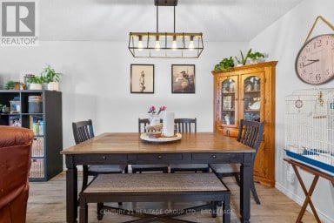
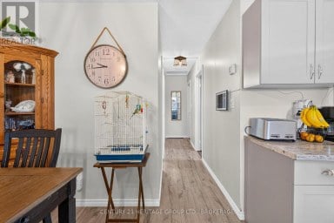
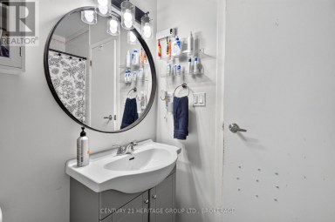
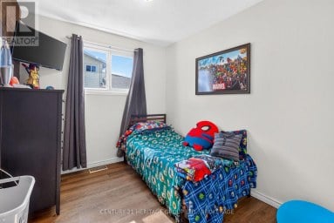
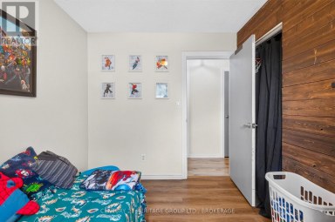
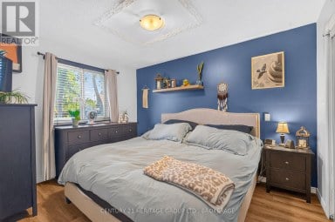
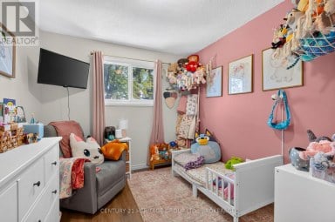
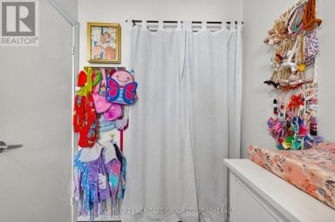
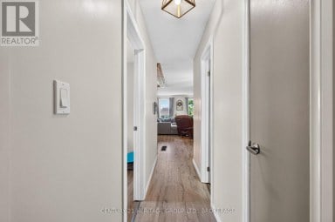
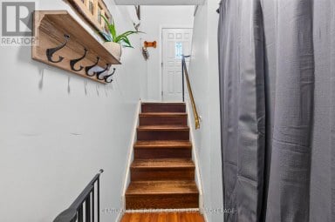
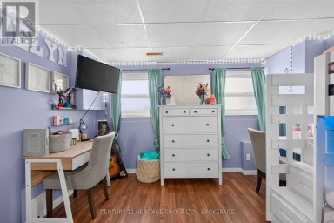
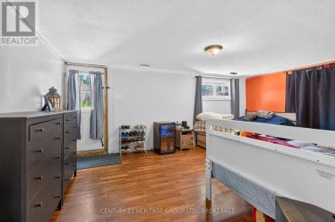
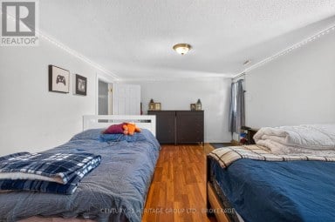
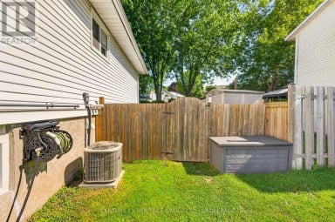
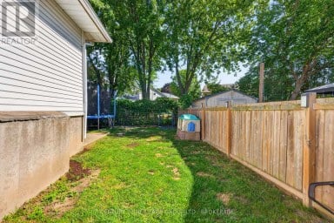
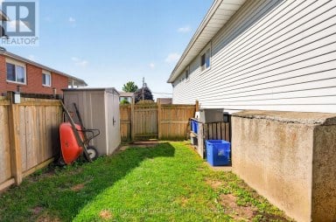
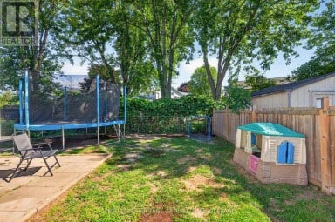
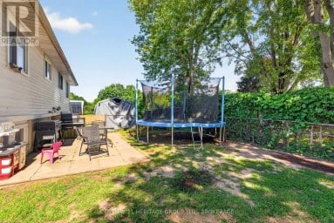
Located on a generous 75' x 145' lot on Main Street in Wellington, this property offers an exciting opportunity to get into one of Prince Edward County's most sought-after communities at an attractive price. Whether you're looking for a weekend getaway, a classic County cottage, or a future building lot, this property gives you options. Built in 1923, the existing cottage has a wonderful eclectic character. The open-concept living, dining, and kitchen area creates a comfortable space for gathering, while four bedrooms and a bathroom provide plenty of room for family and friends. The cottage is winterized, with recently updated heating and cooling systems, making it possible to enjoy as a getaway in every season. Spend your days at the beach, evenings downtown, or simply hang out at the cottage and enjoy the relaxed pace of Wellington. And then there's the land. With 75 feet of frontage and 145 feet of depth, the property presents an excellent opportunity for someone thinking about building a new home in the future. Enjoy the existing cottage now while you consider what you might create down the road. Excellent location. Walk or bike to Wellington's sandy beaches, library, grocery store, shops, restaurants, and cafes. Short drive from the County's wineries, breweries, antique shops, art boutiques, and other attractions. At this price point, this is a great opportunity to own a sizeable property in Wellington with immediate getaway appeal and exciting possibilities for the future. Come take a look - the value and potential of this property are best appreciated in person. (id:2471)

Sutton Group - Masters Realty Inc. Brokerage*
- 613-985-6005
- 613-384-5500
- 613-384-6800
- c.arnold.sutton@gmail.com
- Property Address: 90 MAIN STREET, Prince Edward County (Wellington Ward), Ontario, K0K3L0
- Community Name: Wellington Ward
- Property Type: Single Family
- Zoning Description: R1
- Title: Freehold
- Lot Size: 75.1 x 145.5 FT
- Acreage: 75.1 x 145.5 FT|under 1/2 acre
- Sewage Type: Sanitary sewer
- Water Type: Municipal water
- Access: Public Road
- Driveway: No Garage
- Total Parking Spaces: 2
- Amenities Nearby: Beach, Park, Place of Worship
- Structure Style: House
- Style: Detached
- Storeys: 1
- Floor Space: 700 - 1100 sqft
- Building Age: 100+ years
- Bedrooms: 4
- Bathrooms: 1-Total
- Basement Type: None
- Heating Type: Natural gas, Forced air
- Cooling: Central air conditioning
- Exterior Type: Wood
- Fireplace Present: True
- Foundation Type: Block, Wood
- Appliances Included: Water Heater, Water meter, Dishwasher, Stove, Refrigerator
- Structures: Deck, Shed
- View: View of water
- Flat site
- Carpet Free
- Community Centre
- School Bus
| Type | Level | Dimensions |
|---|---|---|
| Mud room | Main level | 5.91 m x 2.33 m |
| Living room | Main level | 3.42 m x 3.02 m |
| Kitchen | Main level | 2.94 m x 2.46 m |
| Dining room | Main level | 3.42 m x 2.46 m |
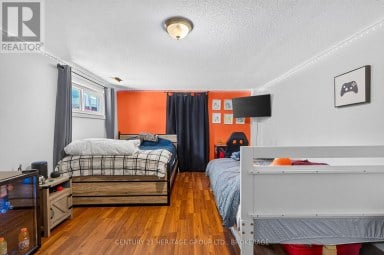
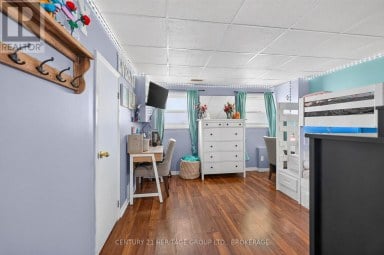
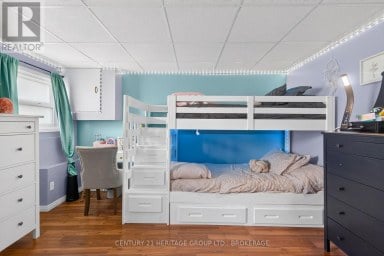
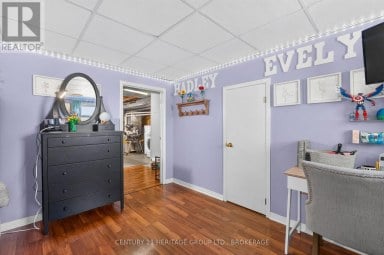
| Primary Bedroom | Main level | 4.68 m x 3.81 m |
| Bedroom 2 | Main level | 2.89 m x 2.28 m |
| Bedroom 3 | Main level | 2.84 m x 2.28 m |
| Bedroom 4 | Main level | 2.57 m x 2.36 m |
| Bathroom | Main level | 2.43 m x 2.12 m |
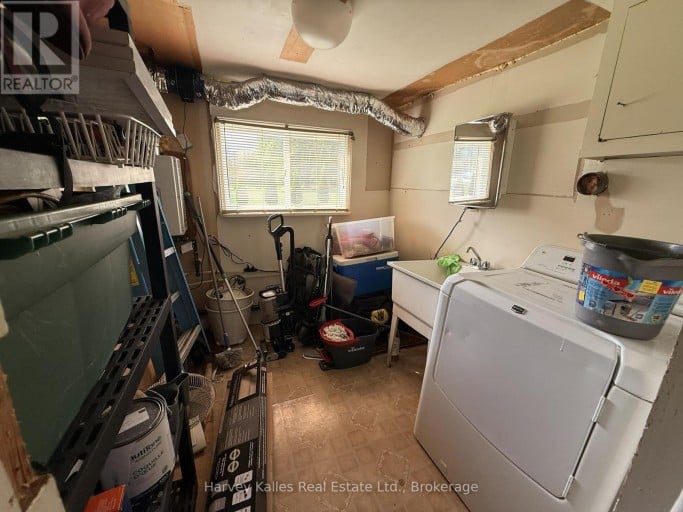
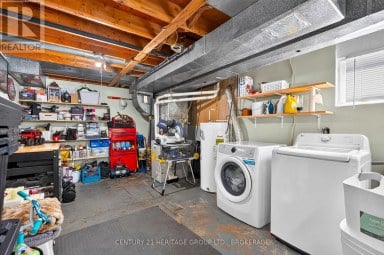
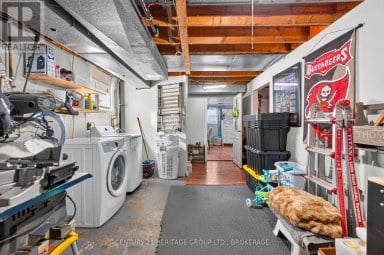
| Laundry room | Main level | 2.48 m x 2.48 m |
Listing Office: Harvey Kalles Real Estate Ltd.

This REALTOR.ca listing content is owned and licensed by REALTOR® members of The Canadian Real Estate Association. REALTOR®, MLS® and the associated logos are trademarks of the Canadian Real Estate Association. This website is operated by a brokerage or salesperson who is a member of The Canadian Real Estate Association and is licensed to trade residential and/or commercialreal estate. Any out of province listing content on this website is not intended to solicit a trade in real estate. Any consumers interested in out of province listings must contact a person who is licensed to trade in real estate in that province. All information displayed on this website is believed to be accurate but is not guaranteed and should be independently verified. No warranties or representations are made of any kind.
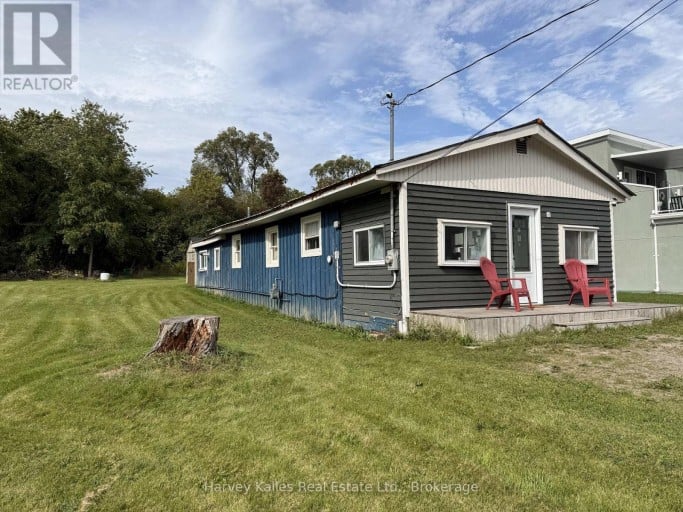
Cute as a button and perfect for a growing family,...
- 4 Beds
- 1 Baths
This website is operated by a member of The Canadian Real Estate Association (CREA). The content on this website is owned or controlled by CREA. By accessing this website, the user agrees to be bound by these terms of use as amended from time to time, and agrees that these terms of use constitute a binding contract between the user, and CREA.
The content on this website is protected by copyright and other laws, and is intended solely for the private, non-commercial use by individuals. Any other reproduction, distribution or use of the content, in whole or in part, is specifically prohibited. Prohibited uses include commercial use, "screen scraping", "database scraping", and any other activity intended to collect, store, reorganize or manipulate the content of this website.
REALTOR®, REALTORS®, and the REALTOR® logo are certification marks that are owned by REALTOR® Canada Inc. and licensed exclusively to The Canadian Real Estate Association (CREA). These certification marks identify real estate professionals who are members of CREA and who must abide by CREA's By-Laws, Rules, and the REALTOR® Code. The MLS® trademark and the MLS® logo are owned by CREA and identify the professional real estate services provided by members of CREA.
The information contained on this website is based in whole or in part on information that is provided by members of CREA, who are responsible for its accuracy. CREA reproduces and distributes this information as a service for its members, and assumes no responsibility for its completeness or accuracy.
We may at any time amend these Terms of Use by updating this posting. All users of this site are bound by these amendments should they wish to continue accessing the website, and should therefore periodically visit this page to review any and all such amendments.