
507 BAYSHORE ROAD, Greater Napanee (Greater Napanee), Ontario, K0H1G0
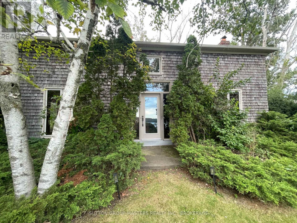
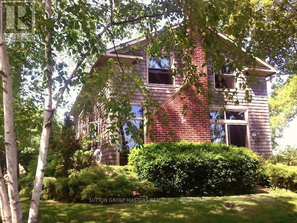
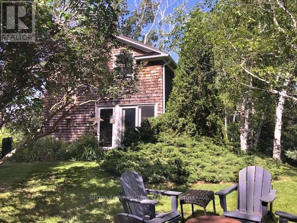
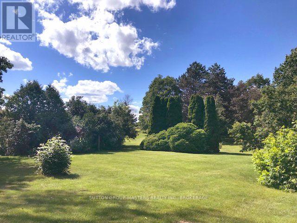
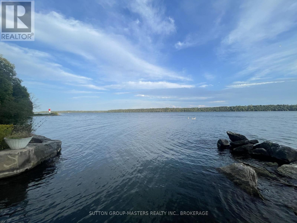
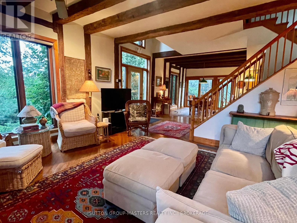
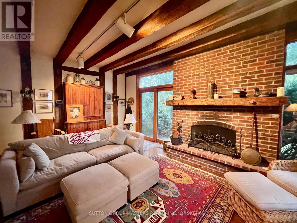
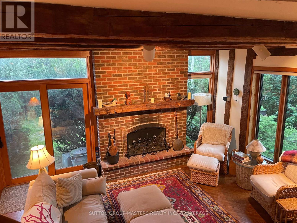
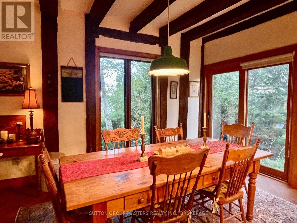
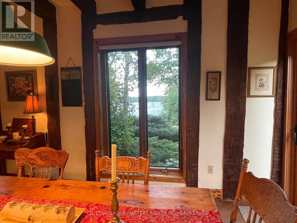
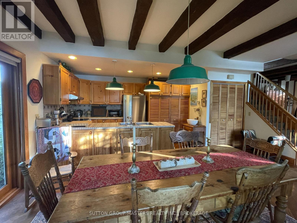
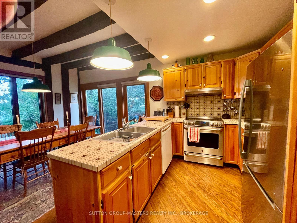
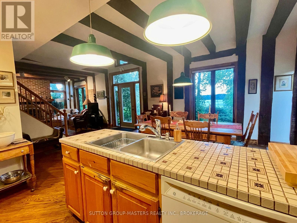
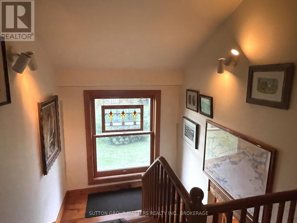
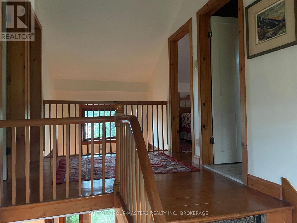
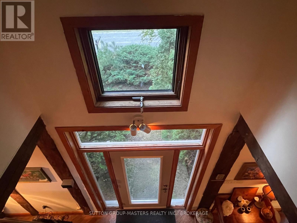
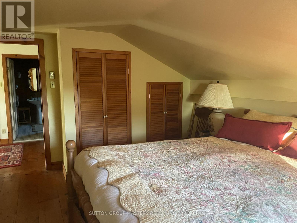
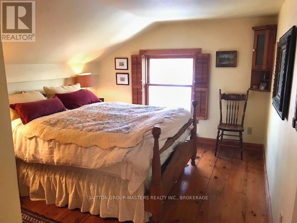
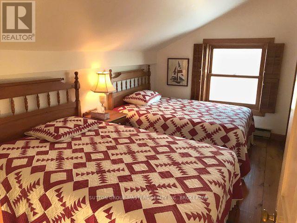
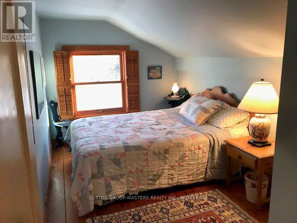
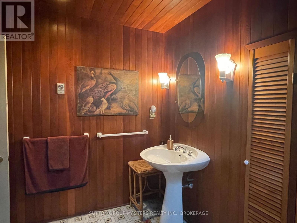
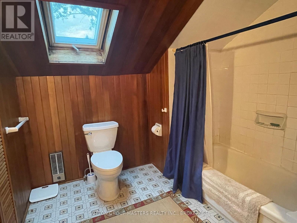
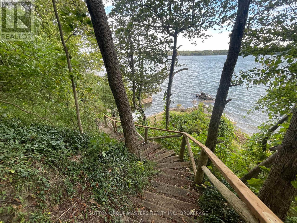
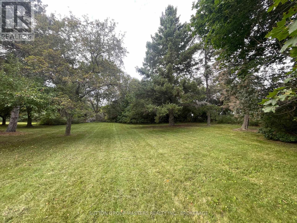
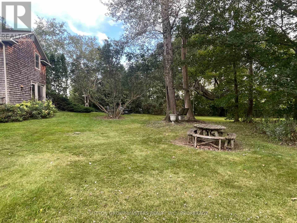
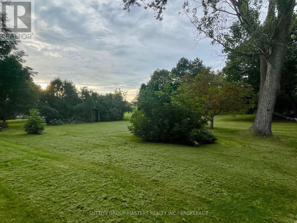
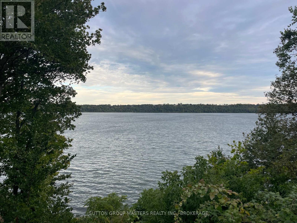
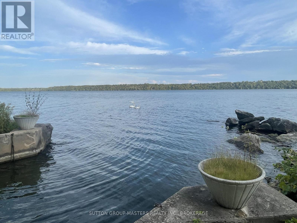
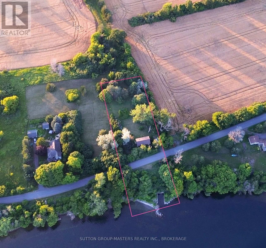
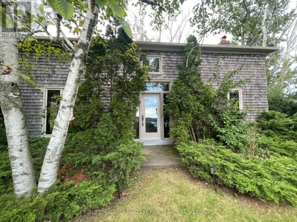
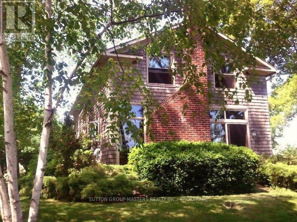
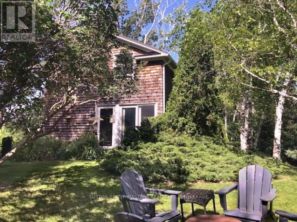
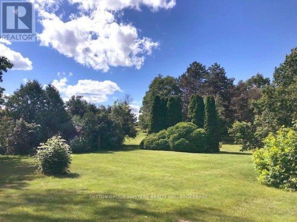
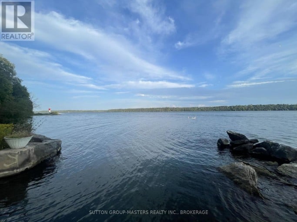
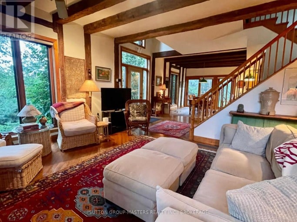
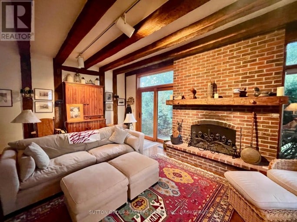
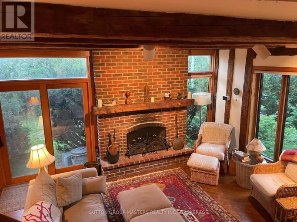
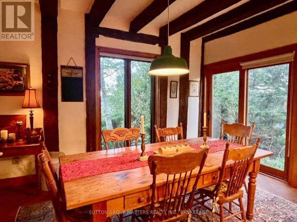
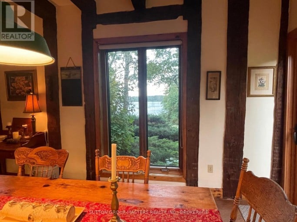
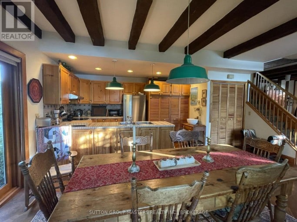
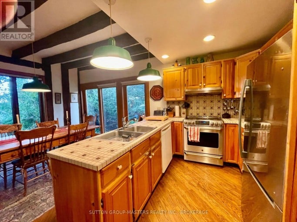
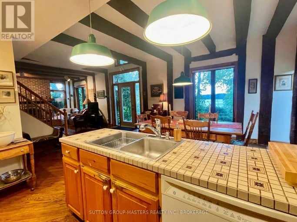
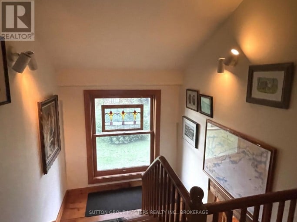
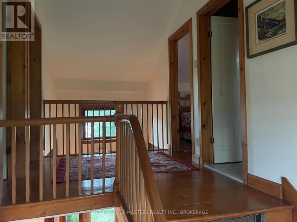
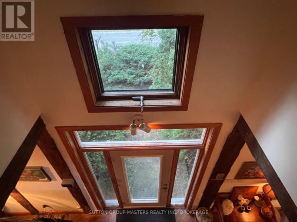
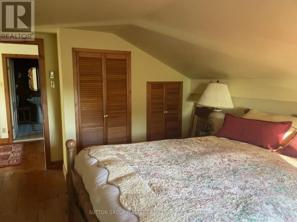
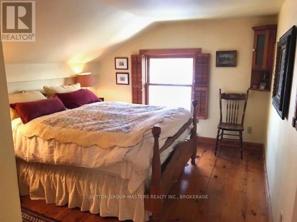
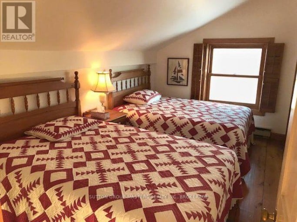
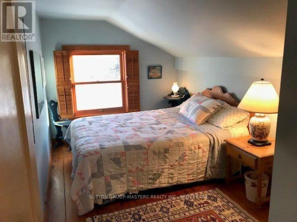
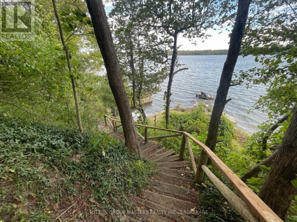
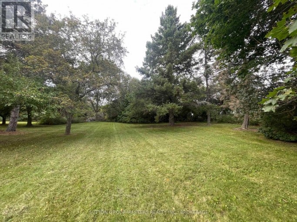
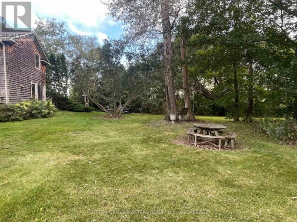
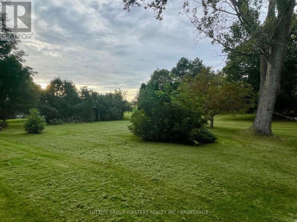
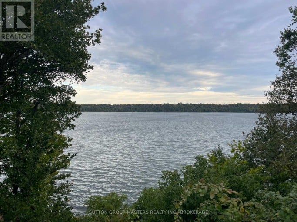
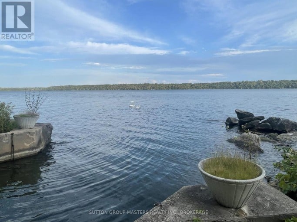
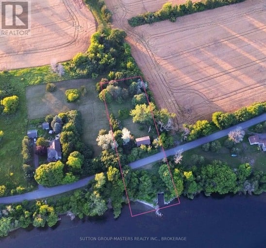
A Rare Waterfront Offering on Coveted Bayshore Road! Discover the charm and serenity of this exceptional four-season waterfront property, set on the shores of Lake Ontario. With its own concrete boat slip, waterfront sitting area and south-facing views across the Adolphus Reach.The charming cedar shake home features distinctive beamed construction, soaring ceilings, original pine and hardwood flooring, a cozy fireplace and abundant natural light. From within the home, enjoy south-facing views of the ever-changing lake, with beautiful morning sunrises and reflections on the water. The open-concept living area is warm and inviting, with three bedrooms and one bath providing comfortable space for family and guests. Step outside to wander the grounds with mature trees, nestled in a park like setting with almost an acre of level land offering room to expand, create additional gardens, or simply enjoy the privacy and space.This waterfront is a natural playground for boaters, fishermen, kayakers and paddle boarders, with deep water and easy access to Hay Bay and the broader waterways toward Picton, Napanee and Kingston. Watch boats pass by, enjoy the changing light on the water or simply relax at your own waterfront sitting area. Just minutes to the Glenora Ferry and Prince Edward County, and an easy drive to Bath, Kingston and Napanee. Wineries, beaches, restaurants, marinas, golf and local markets are all within easy reach. A beautiful property, in a remarkable setting, within a uniquely friendly and helpful community. Enjoy the privacy, tranquility, and space this home offers. Move-in ready with furnishings and appliances included. (id:2471)

Sutton Group - Masters Realty Inc. Brokerage*
- 613-985-6005
- 613-384-5500
- 613-384-6800
- c.arnold.sutton@gmail.com
- Property Address: 507 BAYSHORE ROAD, Greater Napanee (Greater Napanee), Ontario, K0H1G0
- Community Name: 58 - Greater Napanee
- Property Type: Single Family
- Zoning Description: SR
- Lot Size: 125 x 343.9 FT
- Acreage: 125 x 343.9 FT|1/2 - 1.99 acres
- Sewage Type: Septic System
- Water Type: Dug Well
- Access: Year-round access, Private Docking
- Driveway: No Garage
- Total Parking Spaces: 2
- Waterfront Type: Waterfront on lake
- Waterfront: Lake Ontario
- Structure Style: House
- Storeys: 2
- Floor Space: 1500 - 2000 sqft
- Bedrooms: 3
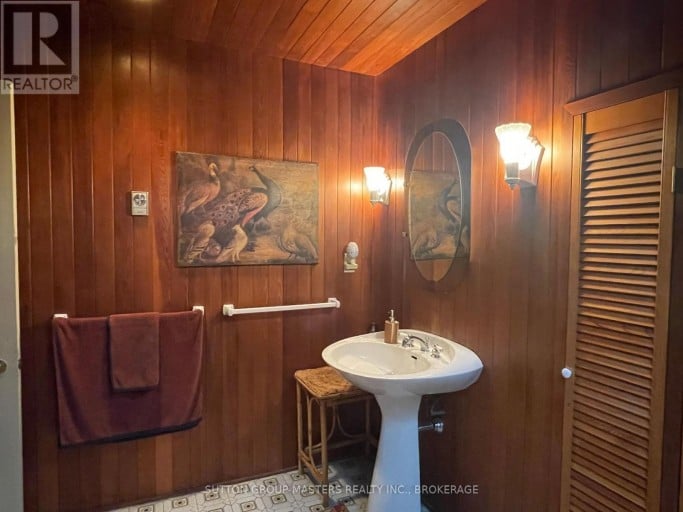
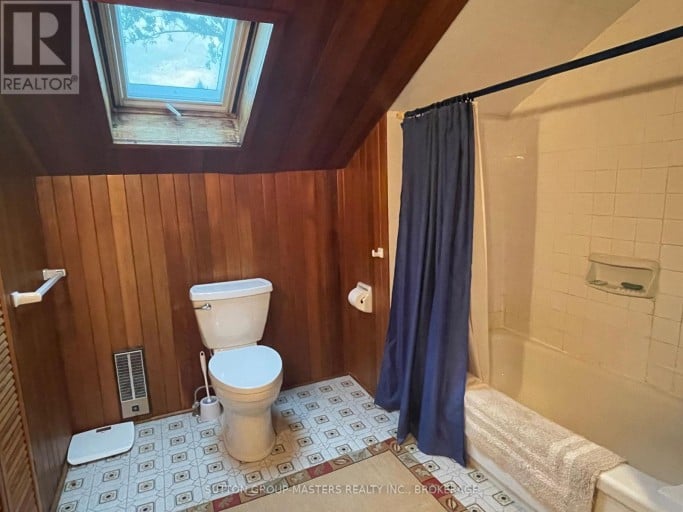
- Bathrooms: 1-Total
- Heating Type: Electric, Baseboard heaters, Forced air
- Cooling: None
- Exterior Type: Shingles
- Fireplace Present: True
- Flooring: Hardwood
- Foundation Type: Stone
- Appliances Included: Water Heater
- View: Lake view, Direct Water View
- Country residential
| Type | Level | Dimensions |
|---|---|---|
| Bedroom | Second level | 3.66 m x 3.18 m |
| Bedroom 2 | Second level | 4.32 m x 2.49 m |
| Bedroom 3 | Second level | 3.66 m x 2.41 m |
| Living room | Main level | 5.87 m x 4.7 m |
| Dining room | Main level | 4.27 m x 3.35 m |
| Kitchen | Main level | 4.27 m x 2.44 m |
| Bathroom | Other | Measurements not available |
Listing Offices: SUTTON GROUP-MASTERS REALTY INC., BROKERAGE

This REALTOR.ca listing content is owned and licensed by REALTOR® members of The Canadian Real Estate Association. REALTOR®, MLS® and the associated logos are trademarks of the Canadian Real Estate Association. This website is operated by a brokerage or salesperson who is a member of The Canadian Real Estate Association and is licensed to trade residential and/or commercialreal estate. Any out of province listing content on this website is not intended to solicit a trade in real estate. Any consumers interested in out of province listings must contact a person who is licensed to trade in real estate in that province. All information displayed on this website is believed to be accurate but is not guaranteed and should be independently verified. No warranties or representations are made of any kind.


Welcome to this beautifully built 2019 country home set on...
- 5 Beds
- 4 Baths


Set on 3.7 acres of peaceful woodland, this beautifully updated...
- 5 Beds
- 4 Baths


Welcome to your own piece of waterfront paradise on beautiful...
- 4 Beds
- 2 Baths
This website is operated by a member of The Canadian Real Estate Association (CREA). The content on this website is owned or controlled by CREA. By accessing this website, the user agrees to be bound by these terms of use as amended from time to time, and agrees that these terms of use constitute a binding contract between the user, and CREA.
The content on this website is protected by copyright and other laws, and is intended solely for the private, non-commercial use by individuals. Any other reproduction, distribution or use of the content, in whole or in part, is specifically prohibited. Prohibited uses include commercial use, "screen scraping", "database scraping", and any other activity intended to collect, store, reorganize or manipulate the content of this website.
REALTOR®, REALTORS®, and the REALTOR® logo are certification marks that are owned by REALTOR® Canada Inc. and licensed exclusively to The Canadian Real Estate Association (CREA). These certification marks identify real estate professionals who are members of CREA and who must abide by CREA's By-Laws, Rules, and the REALTOR® Code. The MLS® trademark and the MLS® logo are owned by CREA and identify the professional real estate services provided by members of CREA.
The information contained on this website is based in whole or in part on information that is provided by members of CREA, who are responsible for its accuracy. CREA reproduces and distributes this information as a service for its members, and assumes no responsibility for its completeness or accuracy.
We may at any time amend these Terms of Use by updating this posting. All users of this site are bound by these amendments should they wish to continue accessing the website, and should therefore periodically visit this page to review any and all such amendments.