
49 PARK STREET, Kingston (Central City East), Ontario, K7L1J7
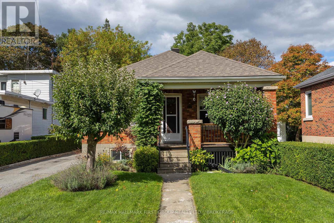
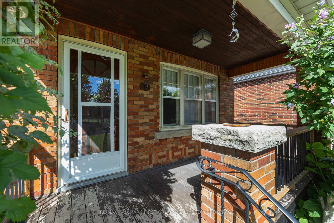
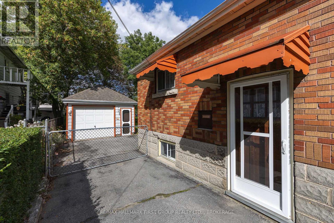
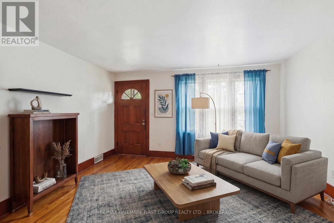
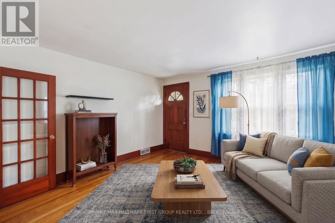
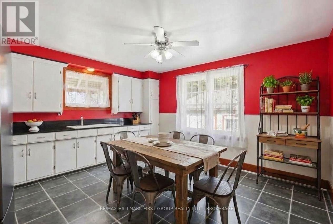
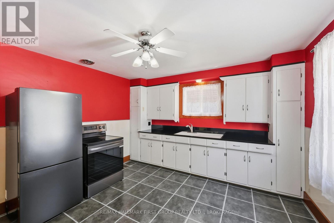
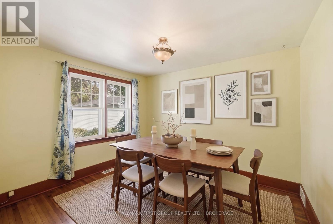
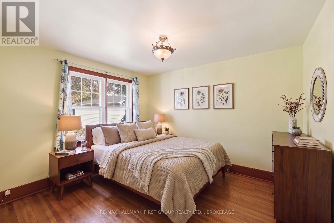
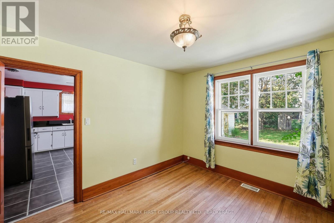
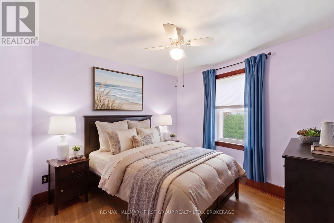
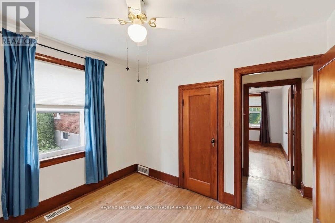
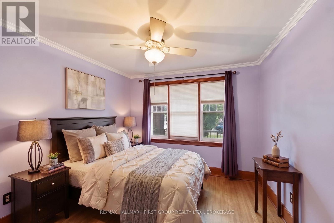
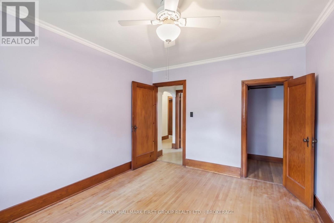
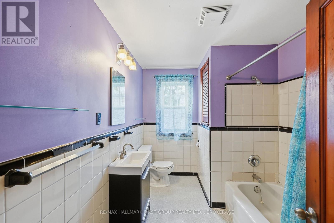
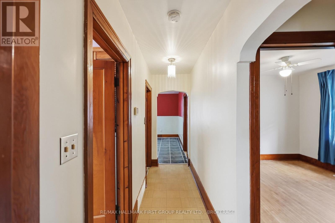
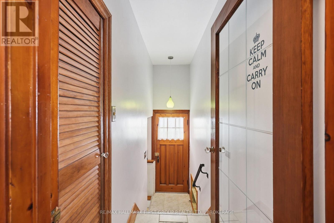
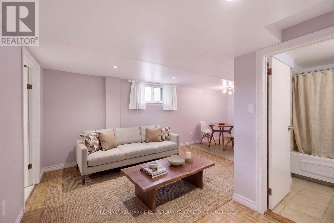
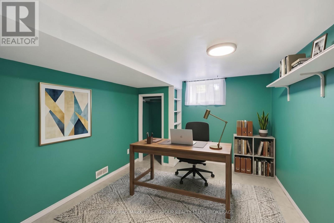
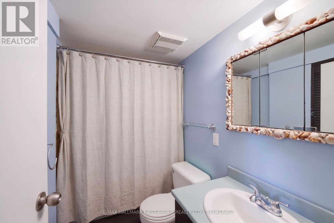
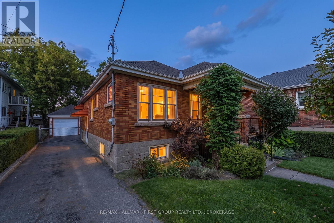
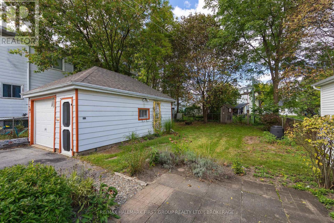
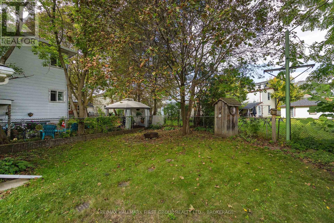
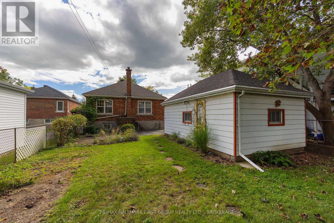
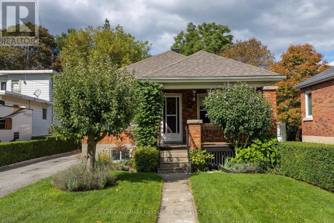
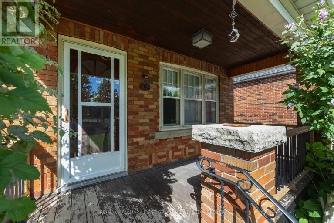
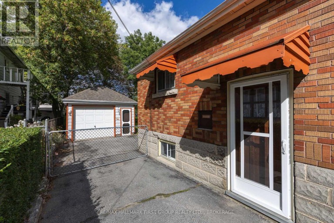
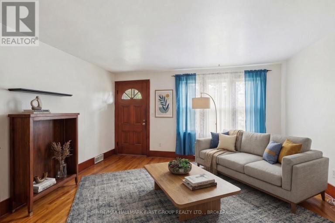
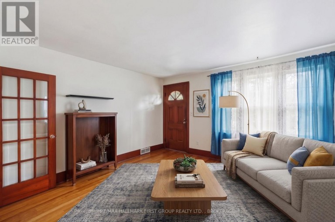
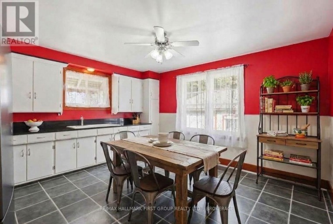
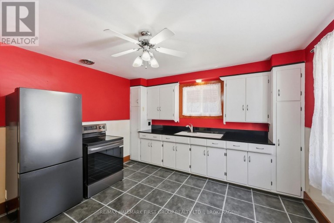
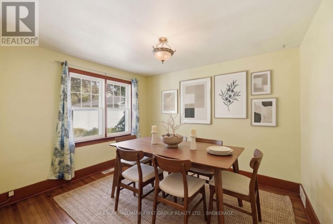
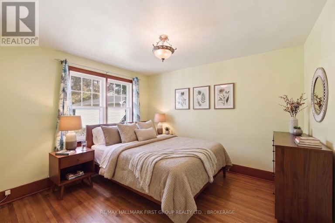
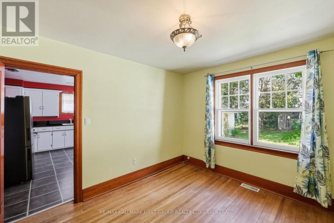
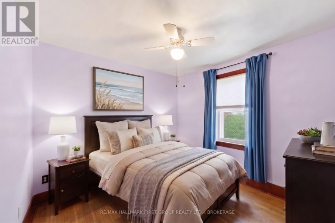
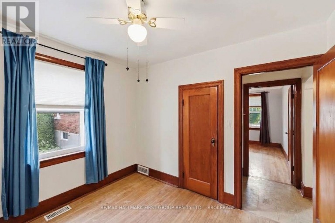
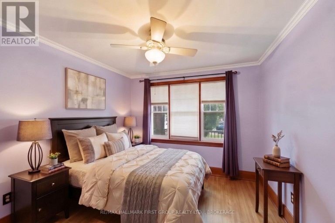
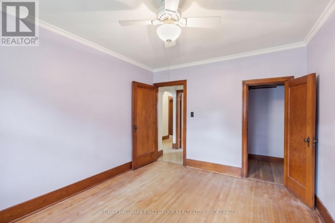
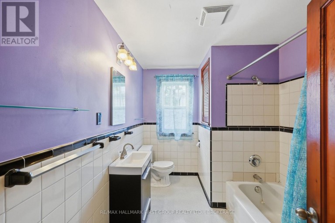
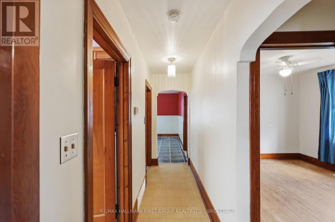
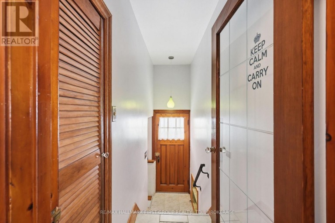
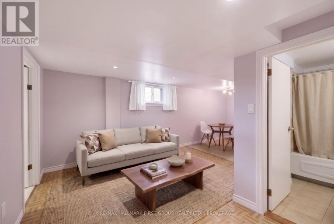
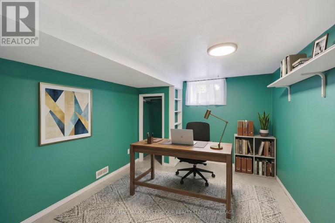
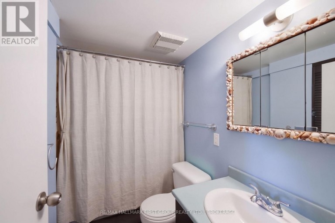
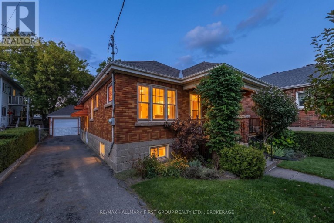
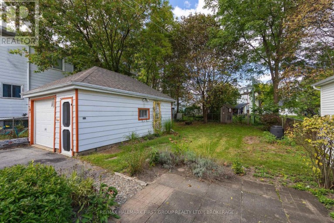
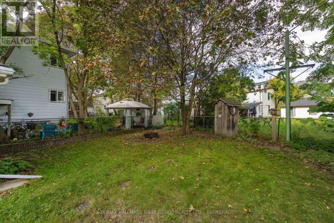
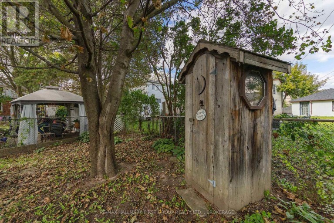
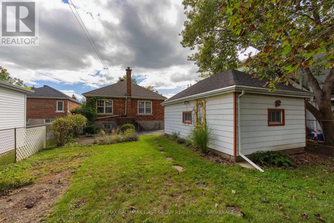
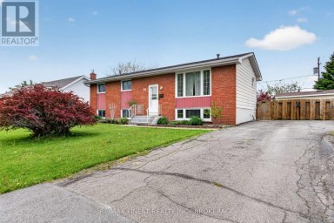
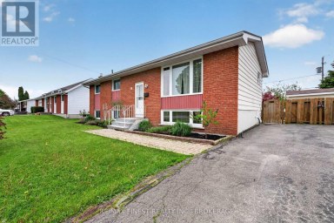
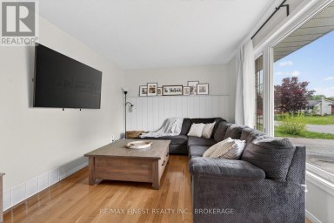
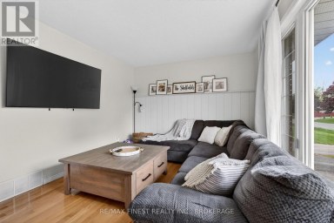
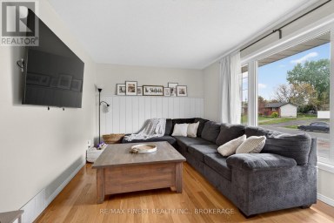
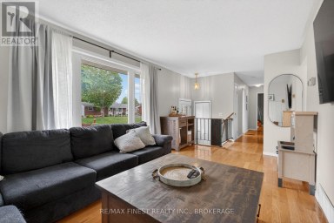
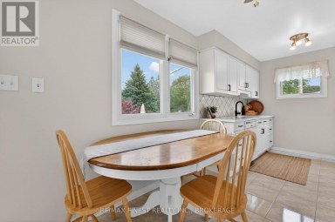
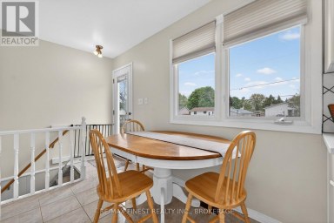
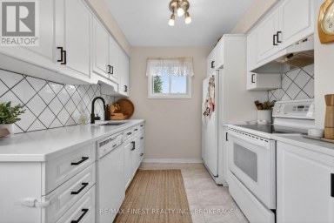
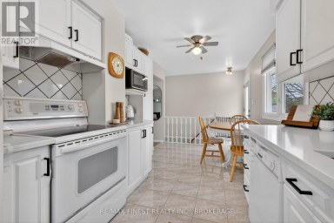
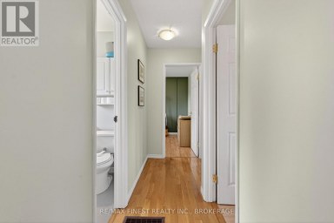
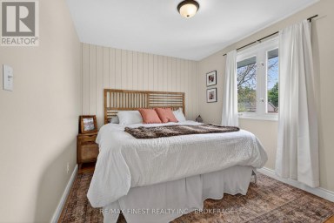
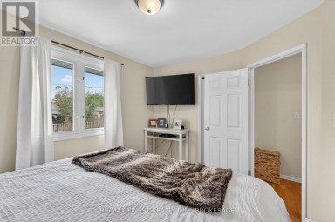
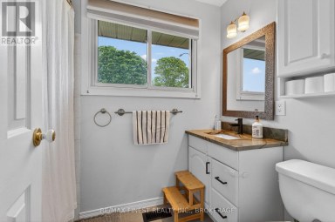
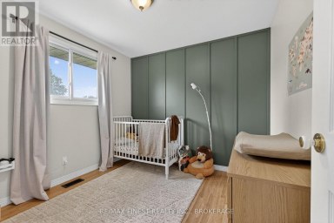
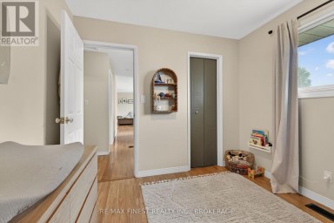
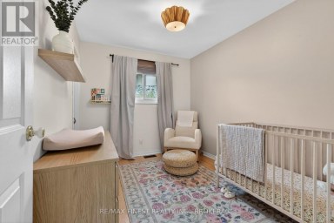
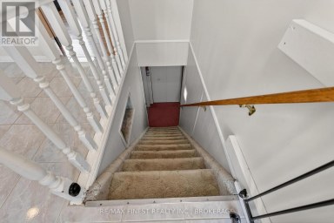
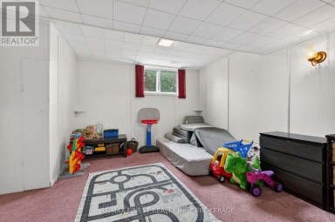
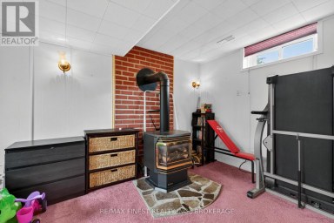
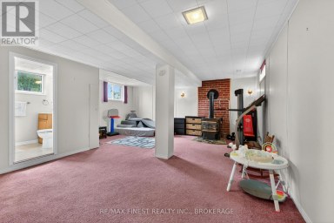
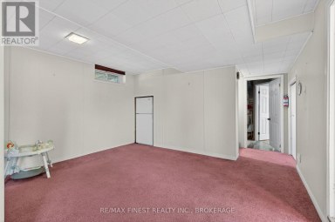
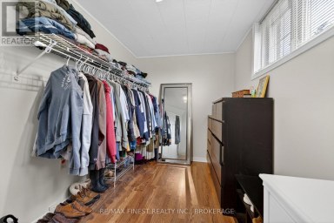
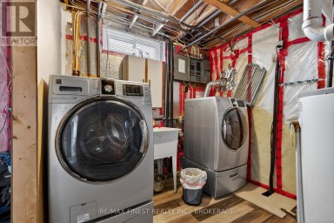
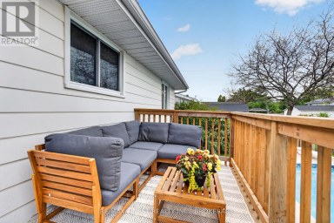
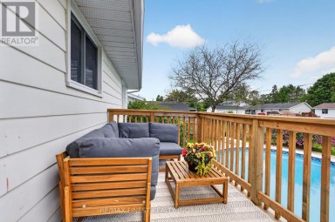
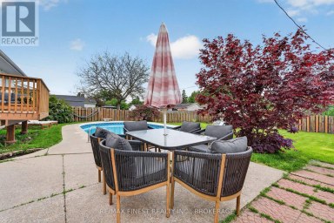
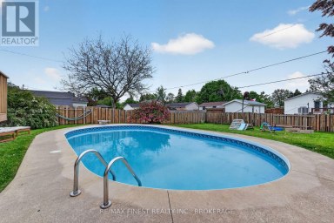
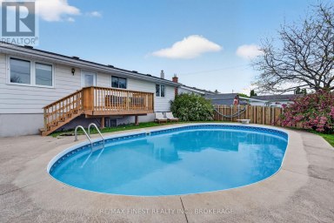
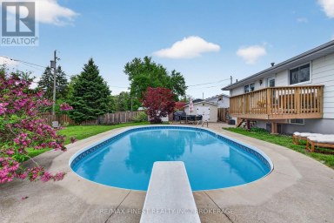
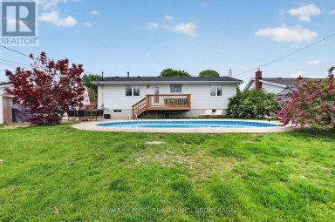
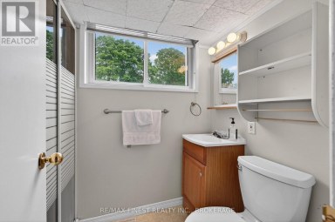
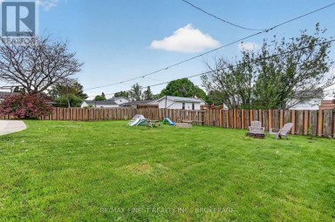
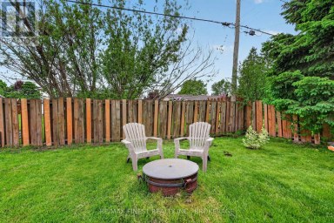
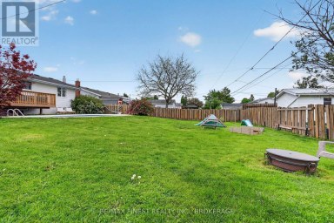
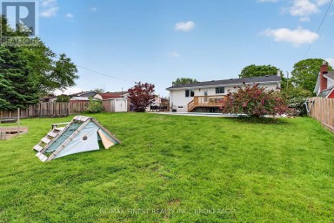
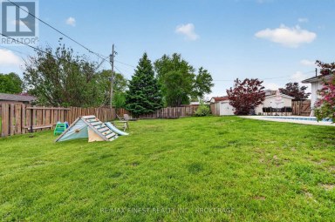
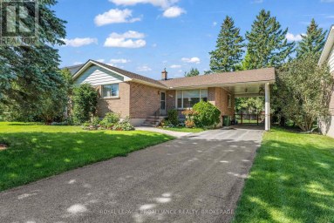
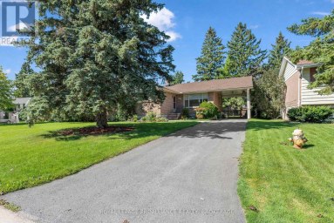
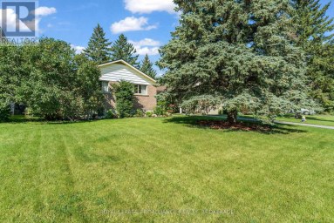
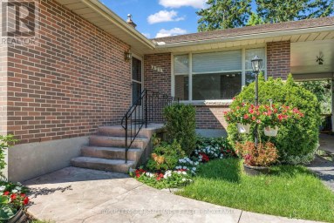
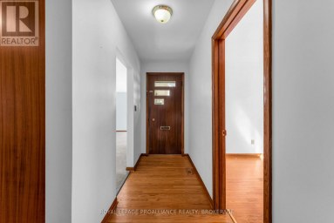
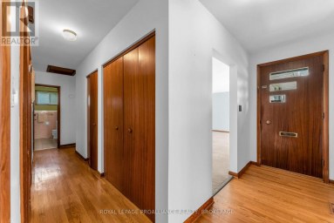
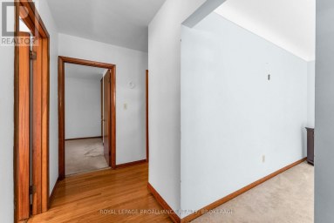
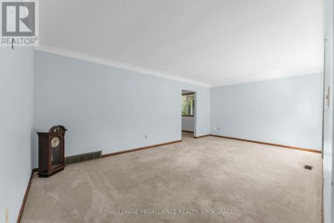
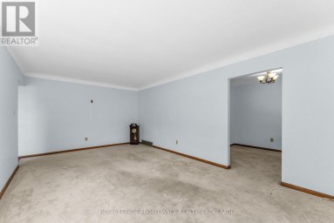
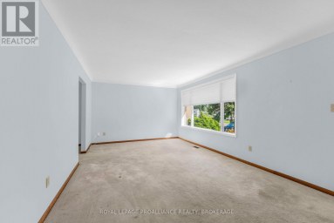
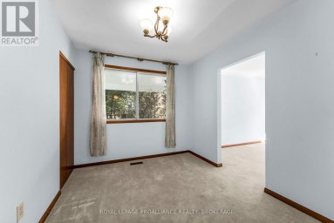
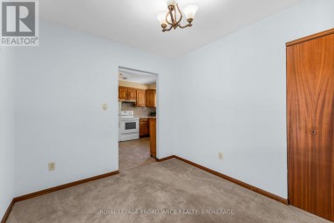
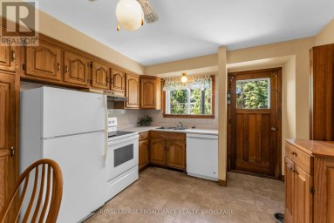
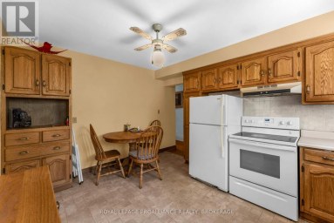
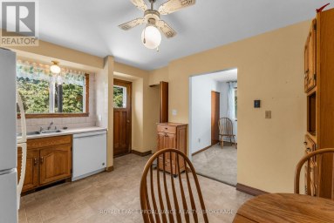
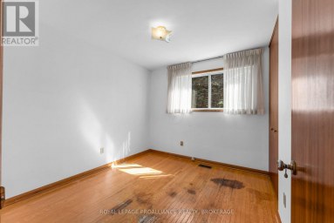
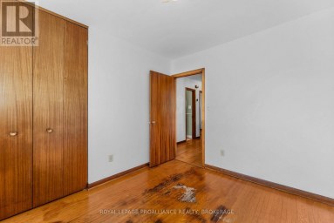
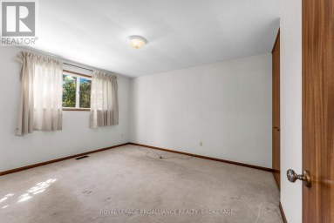
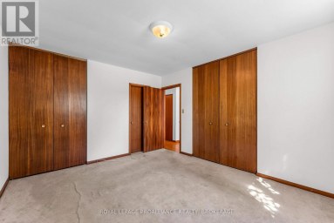
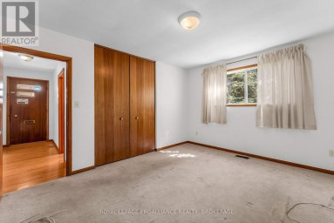
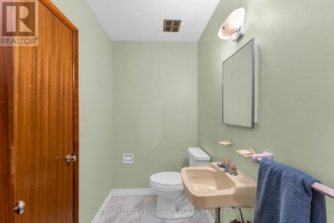
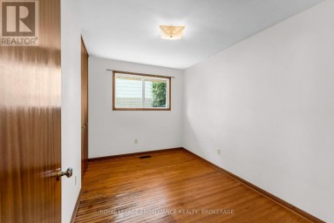
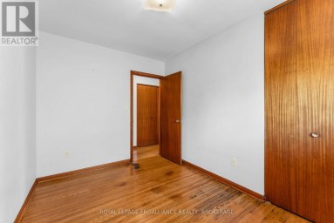
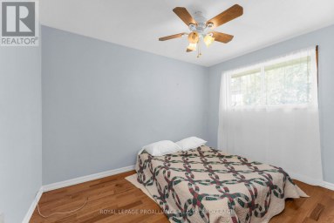
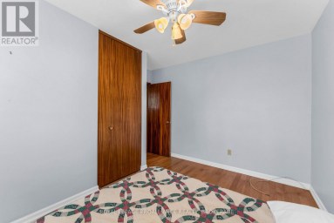
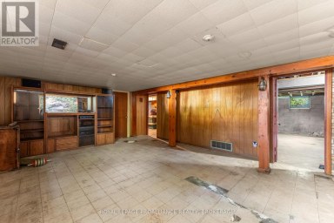
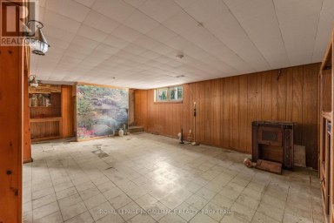
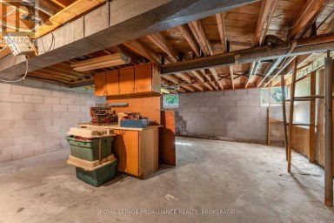
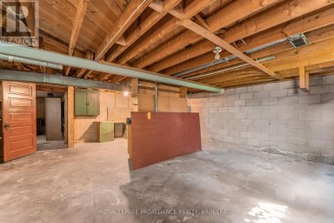
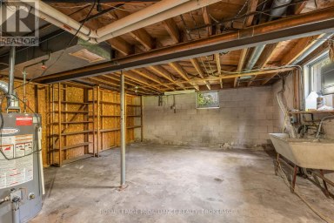
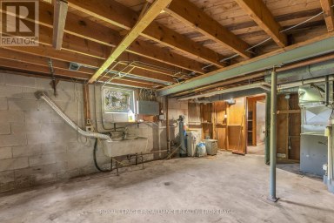
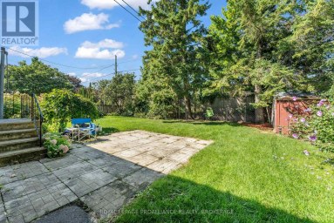
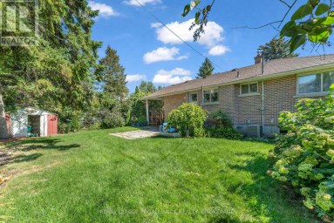
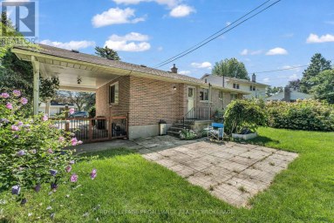
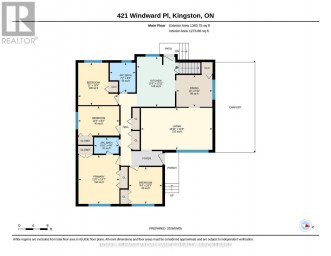
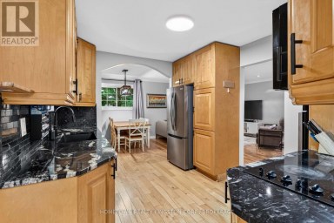
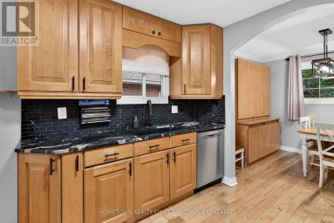
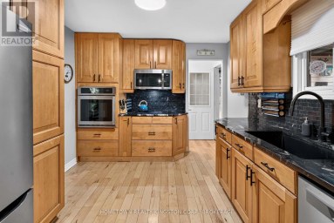
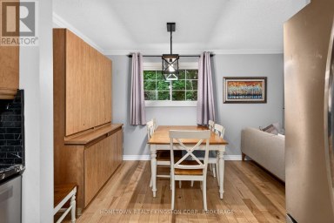
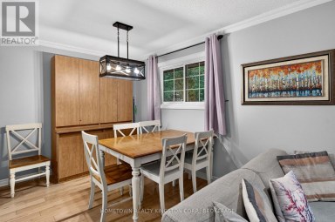
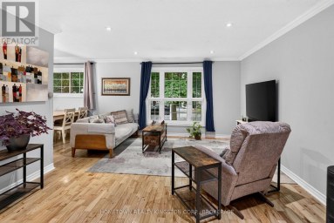
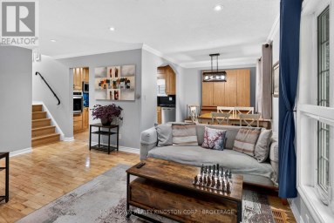
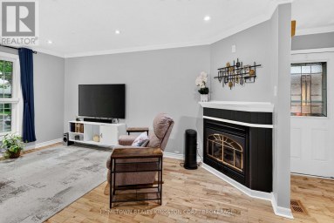
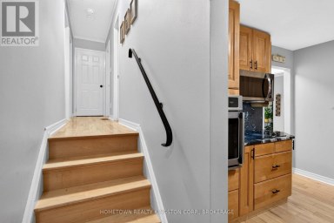
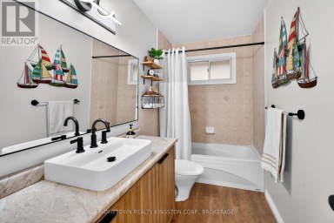
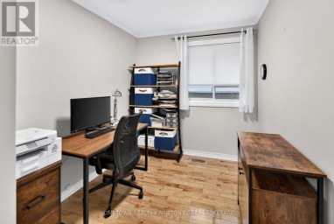
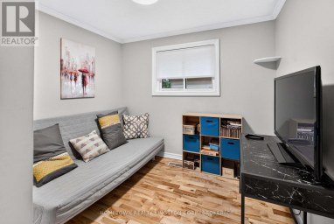
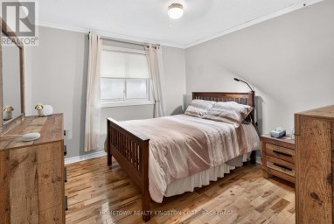
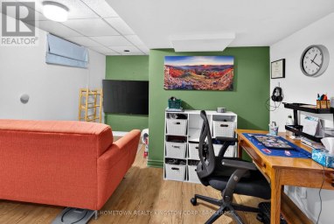
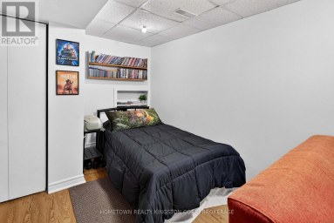
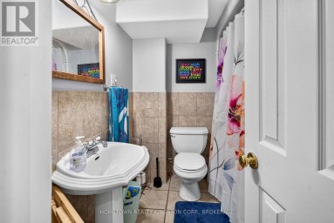
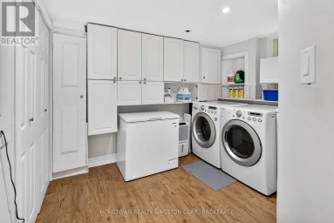
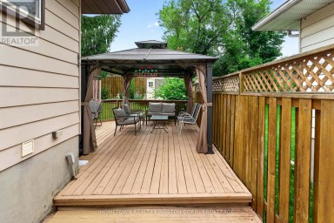
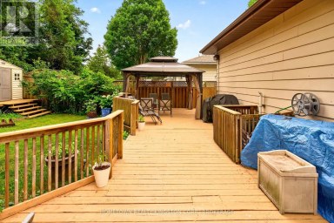
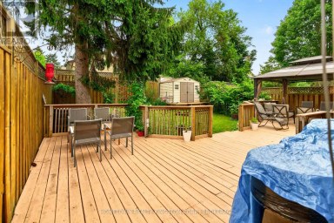
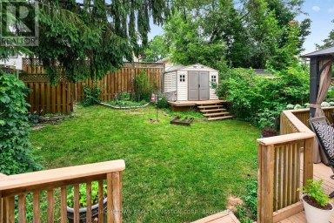
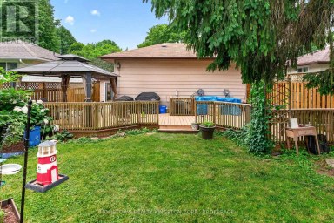
There's something charming about this Park Street bungalow! Offering 3 bedrooms and 1 bathroom on the main level, this is a home with the kind of practical layout and potential that makes sense for first-time buyers, downsizers and investors alike. The main floor features a spacious eat-in kitchen with plenty of room for family meals, a comfortable living space, 3 bedrooms and hardwood flooring that adds warmth and character. You can also convert one room to a formal dining room space with a view of the rear yard. The lower level adds even more opportunity. A convenient side-door entrance leads directly to the partially finished lower level, making access easy and opening the door to future possibilities for additional living space, a home office, recreation room or potential in-law suite, subject to the necessary approvals and requirements. Currently finished with a laundry area, utility space, full, three-piece bath, rec room with wet bar roughed in and an optional den/office space. Step outside and you'll appreciate the deep backyard - a great space for gardening, entertaining, kids, pets or simply enjoying some room to breathe. The detached garage provides additional parking, storage or workshop space. A great location - Park Street puts you close to the things that make everyday life convenient - schools, shopping, restaurants, transit and other amenities - with easy access to downtown Kingston, Queen's University and the waterfront. It's a location that works whether you're starting out, simplifying your lifestyle or looking for a property with investment potential. Book your showing today. (id:2471)

Sutton Group - Masters Realty Inc. Brokerage*
- 613-985-6005
- 613-384-5500
- 613-384-6800
- c.arnold.sutton@gmail.com
- Property Address: 49 PARK STREET, Kingston (Central City East), Ontario, K7L1J7
- Community Name: 14 - Central City East
- Property Type: Single Family
- Title: Freehold
- Lot Size: 48 x 130 FT
- Acreage: 48 x 130 FT
- Sewage Type: Sanitary sewer
- Water Type: Municipal water
- Driveway: Detached Garage, Garage
- Total Parking Spaces: 4
- Structure Style: House
- Style: Detached
- Storeys: 1
- Floor Space: 700 - 1100 sqft
- Building Age: 51 to 99 years
- Bedrooms: 3 + 1
- Bathrooms: 2-Total
- Basement Type: N/A (Partially finished)
- Heating Type: Oil, Forced air
- Cooling: None
- Exterior Type: Brick
- Foundation Type: Block
- Appliances Included: Dryer, Stove, Washer, Refrigerator
- Carpet Free
| Type | Level | Dimensions |
|---|---|---|
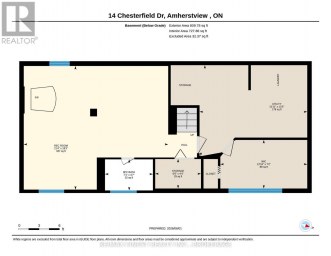
| Utility room | Basement | 3.73 m x 3.97 m |
| Laundry room | Basement | 2.29 m x 3.29 m |
| Recreational, Games room | Basement | 4.31 m x 4.48 m |
| Family room | Basement | 2.71 m x 2.06 m |
| Office | Basement | 3.59 m x 3.08 m |
| Bathroom | Basement | 2.49 m x 1.51 m |
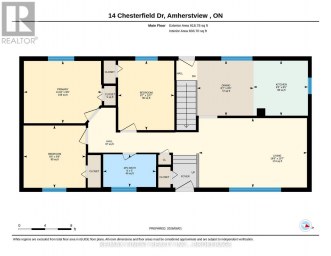
| Living room | Main level | 3.67 m x 4.24 m |
| Bedroom | Main level | 3.46 m x 3.04 m |
| Kitchen | Main level | 3.78 m x 4.24 m |
| Bedroom | Main level | 3.41 m x 3.04 m |
| Bedroom | Main level | 2.67 m x 3.04 m |
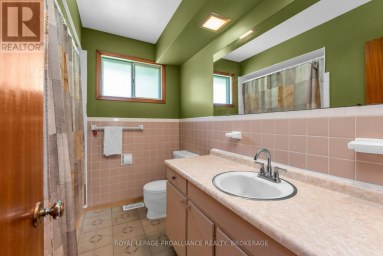
| Bathroom | Main level | 2.27 m x 3.05 m |
Listing Offices: RE/MAX HALLMARK FIRST GROUP REALTY LTD. , BROKERAGE

This REALTOR.ca listing content is owned and licensed by REALTOR® members of The Canadian Real Estate Association. REALTOR®, MLS® and the associated logos are trademarks of the Canadian Real Estate Association. This website is operated by a brokerage or salesperson who is a member of The Canadian Real Estate Association and is licensed to trade residential and/or commercialreal estate. Any out of province listing content on this website is not intended to solicit a trade in real estate. Any consumers interested in out of province listings must contact a person who is licensed to trade in real estate in that province. All information displayed on this website is believed to be accurate but is not guaranteed and should be independently verified. No warranties or representations are made of any kind.
If you've been picturing a home that's ready for everyday...
- 4 Beds
- 2 Baths
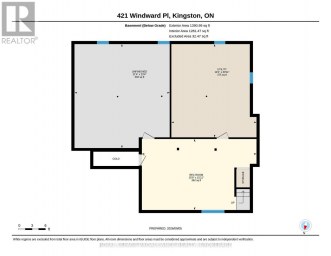
A Little Sweat Equity. A Lot of Possibility. Welcome to...
- 4 Beds
- 3 Baths
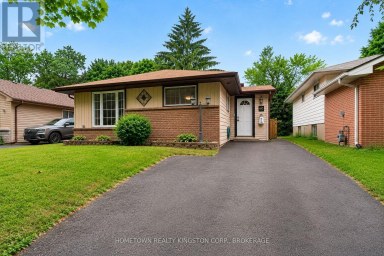
Thoughtfully updated city starter just minutes to Highway 401 and...
- 4 Beds
- 2 Baths
This website is operated by a member of The Canadian Real Estate Association (CREA). The content on this website is owned or controlled by CREA. By accessing this website, the user agrees to be bound by these terms of use as amended from time to time, and agrees that these terms of use constitute a binding contract between the user, and CREA.
The content on this website is protected by copyright and other laws, and is intended solely for the private, non-commercial use by individuals. Any other reproduction, distribution or use of the content, in whole or in part, is specifically prohibited. Prohibited uses include commercial use, "screen scraping", "database scraping", and any other activity intended to collect, store, reorganize or manipulate the content of this website.
REALTOR®, REALTORS®, and the REALTOR® logo are certification marks that are owned by REALTOR® Canada Inc. and licensed exclusively to The Canadian Real Estate Association (CREA). These certification marks identify real estate professionals who are members of CREA and who must abide by CREA's By-Laws, Rules, and the REALTOR® Code. The MLS® trademark and the MLS® logo are owned by CREA and identify the professional real estate services provided by members of CREA.
The information contained on this website is based in whole or in part on information that is provided by members of CREA, who are responsible for its accuracy. CREA reproduces and distributes this information as a service for its members, and assumes no responsibility for its completeness or accuracy.
We may at any time amend these Terms of Use by updating this posting. All users of this site are bound by these amendments should they wish to continue accessing the website, and should therefore periodically visit this page to review any and all such amendments.